Prefab Structures
Prefab carrier structures for stretch-ceiling projects — beams for raster and grid ceilings, coving for floating ceilings, and clean height-difference details. Every structure is made to measure to your drawings, entirely in-house in our own Polish production, and shipped worldwide to our dealers.
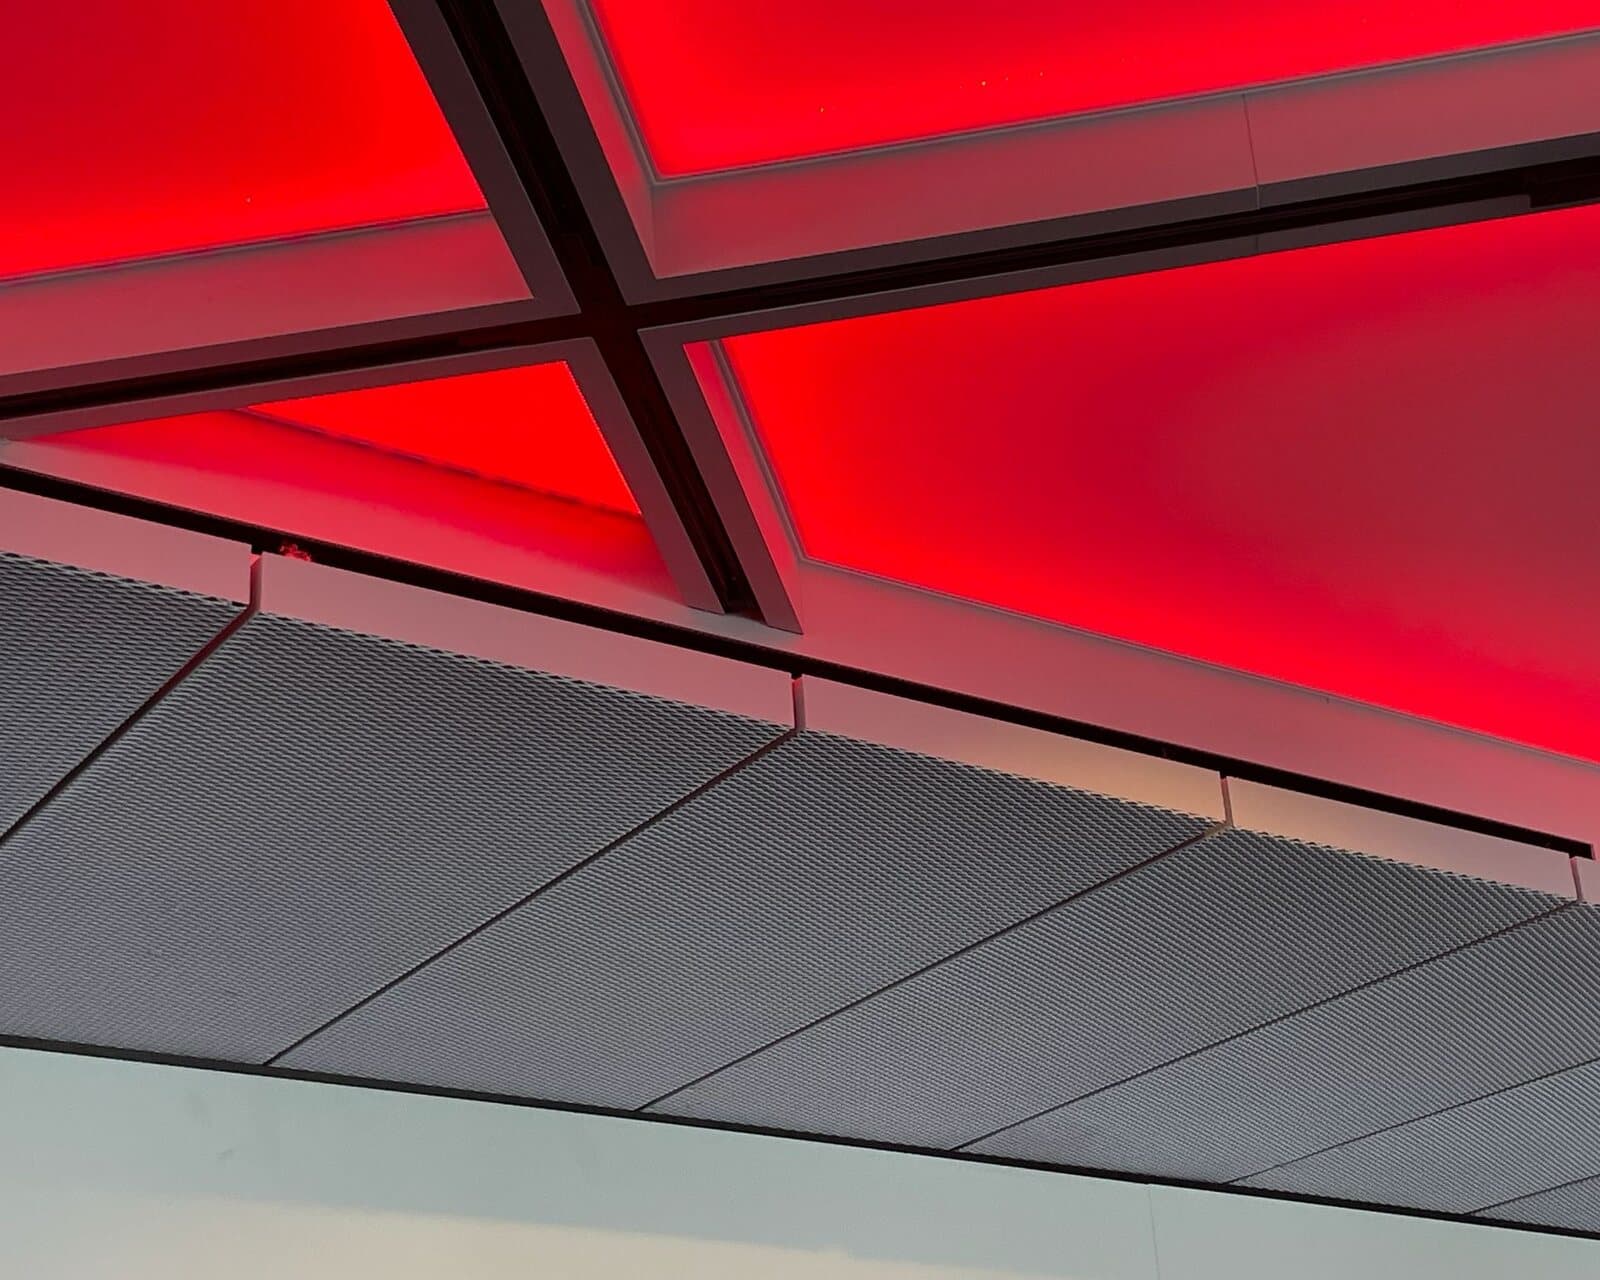
Beams — raster & grid ceilings
Pre-built beams that frame a stretch membrane into a raster or grid ceiling — repeatable modules, square to the millimetre and ready to mount on site.
Coving — floating ceilings
Perimeter coving that lifts a stretch ceiling off the walls for a floating, shadow-gap effect, with a channel for concealed lighting where needed.
Height-difference finishes
Stepped and multi-level carriers that take a stretch membrane across height changes cleanly — no messy build-up or guesswork on site.
Aluminium
Lightweight, rigid and corrosion-free — ideal for large spans, humid rooms and integrated lighting profiles.
Steel
Maximum strength for large structures and heavy spans, powder-coated to suit the environment.
Wood (MDF / multiplex)
MDF, multiplex and other boards machined to shape for warm, complex or curved forms.
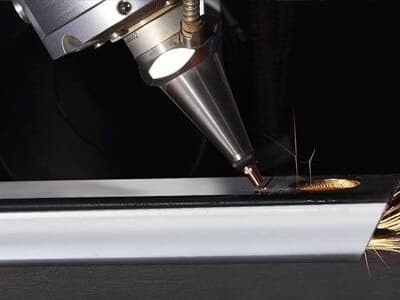
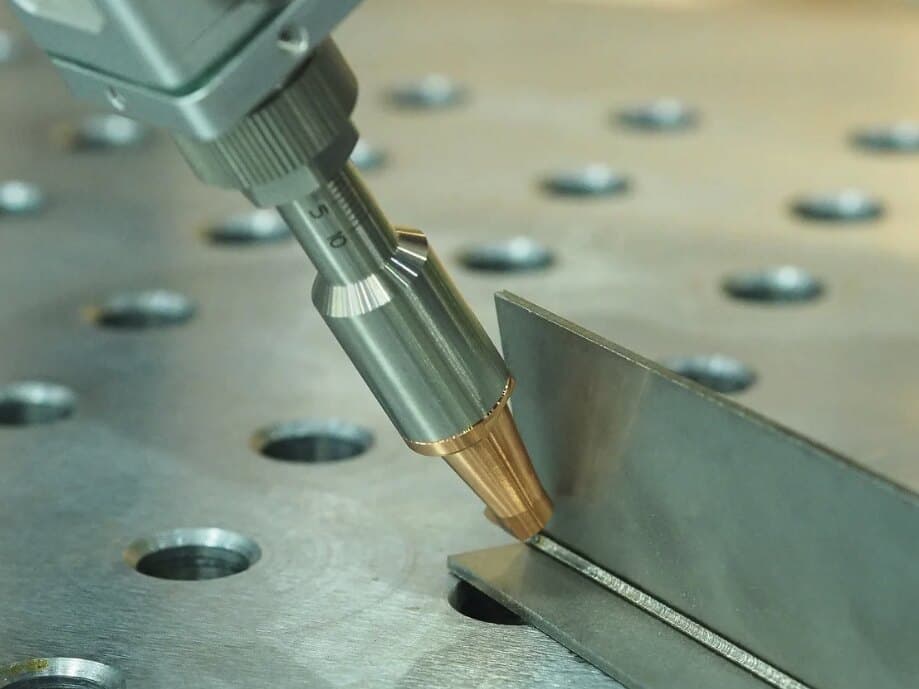
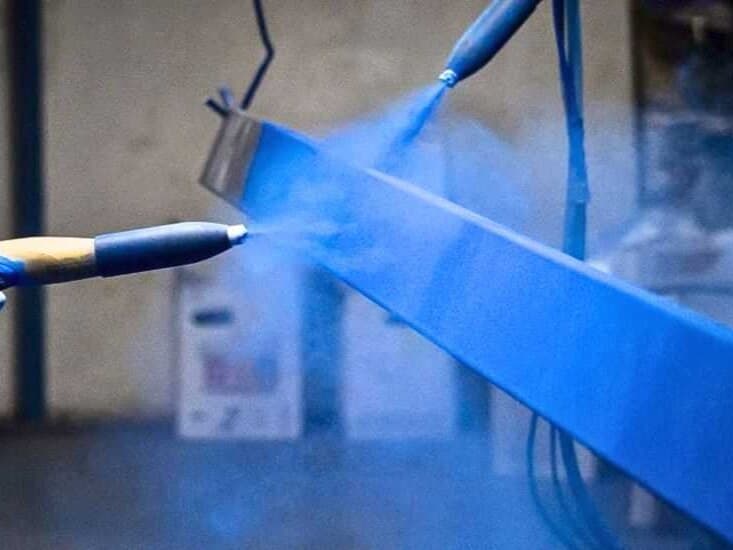
Every structure is engineered to your drawings and built entirely in-house in our own Polish production. Cutting, welding and powder-coating all happen under one roof — so we control quality and finish from raw profile to crated, ready-to-ship structure.
Raster grid ceiling
The technical drawing of a raster beam grid, next to the finished structure installed and membrane-finished on site.
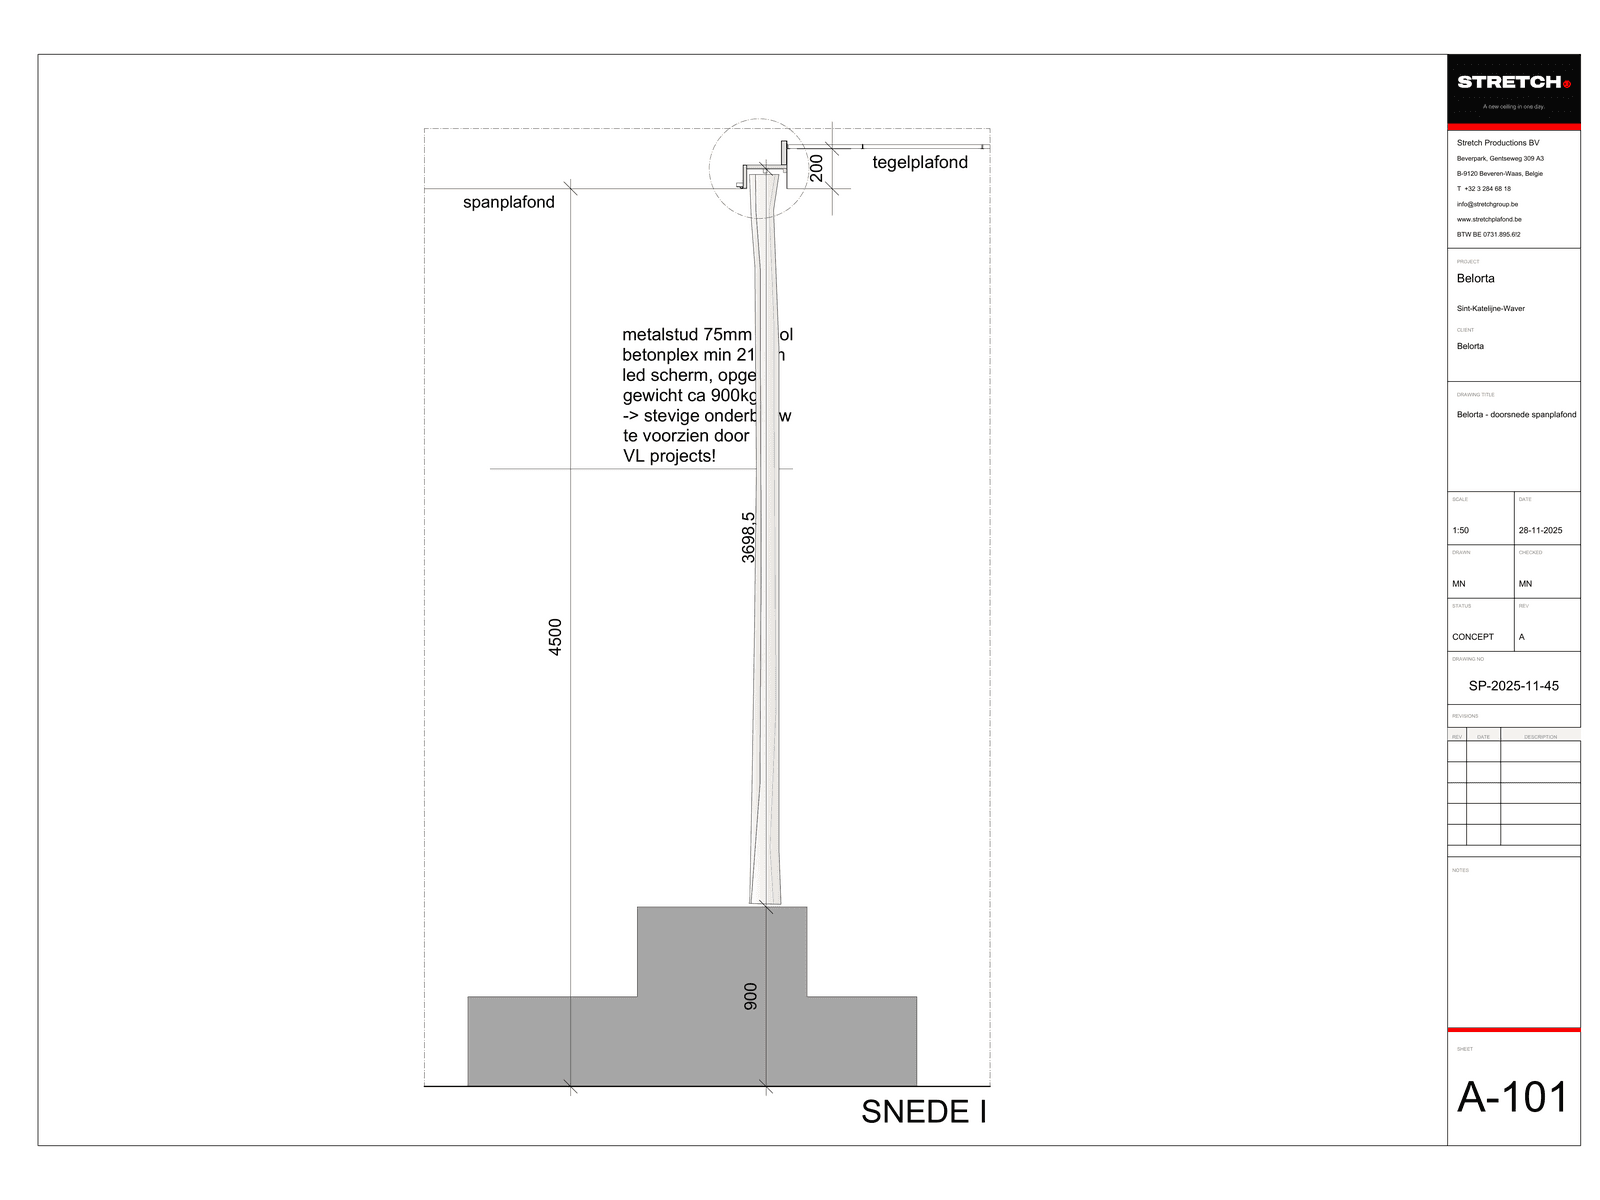
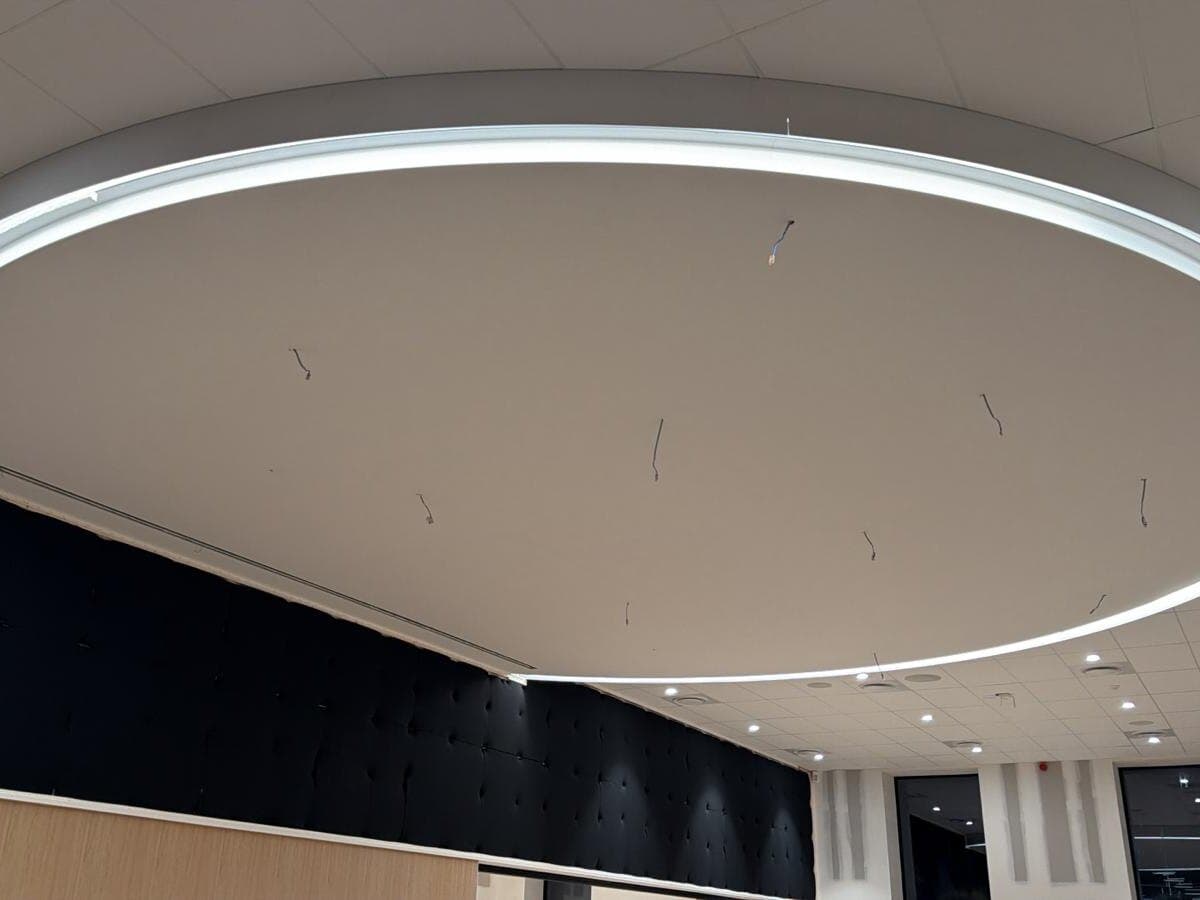
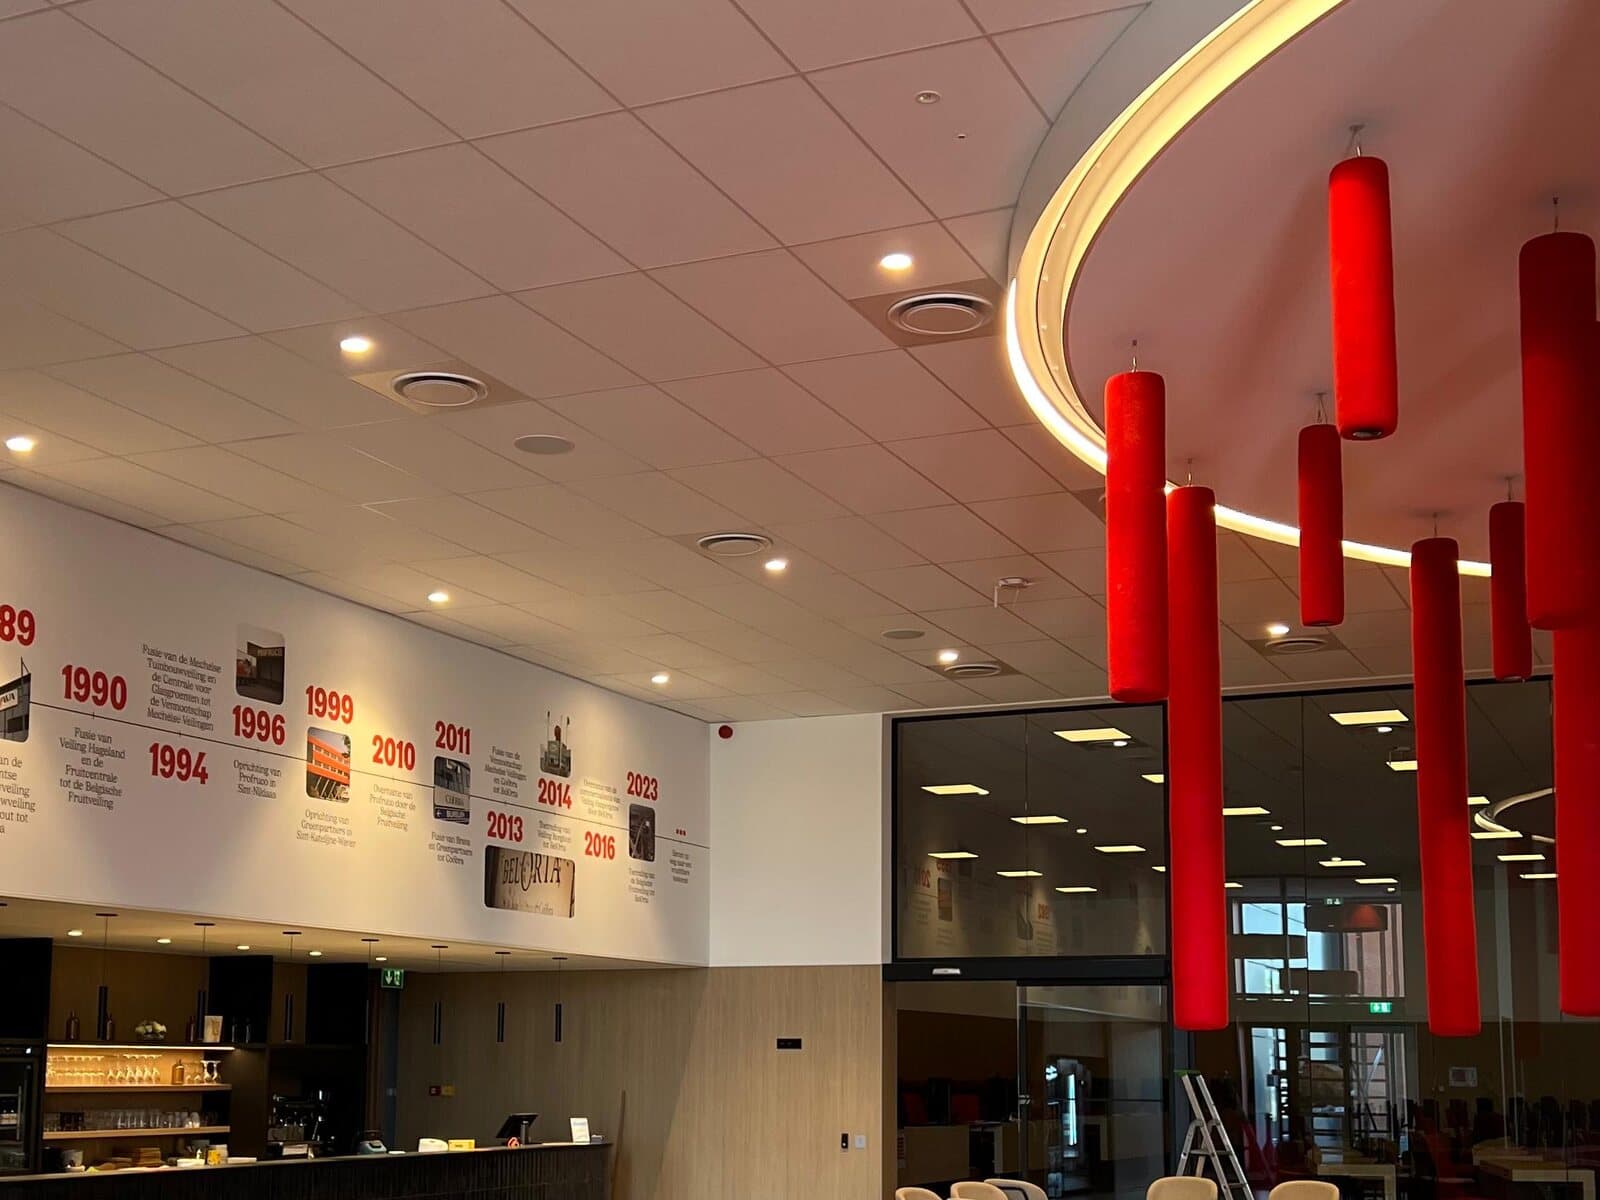
Floating coving ceiling
A floating coving detail, from the production drawing to the installed, membrane-finished result.
Shipped worldwide
Every structure is crated and shipped worldwide, so our dealers anywhere can offer the same clean, repeatable result — without a workshop of their own.
Have a project for us?
Send us the drawings or the idea — we engineer the structure, build it in-house and ship it to you.