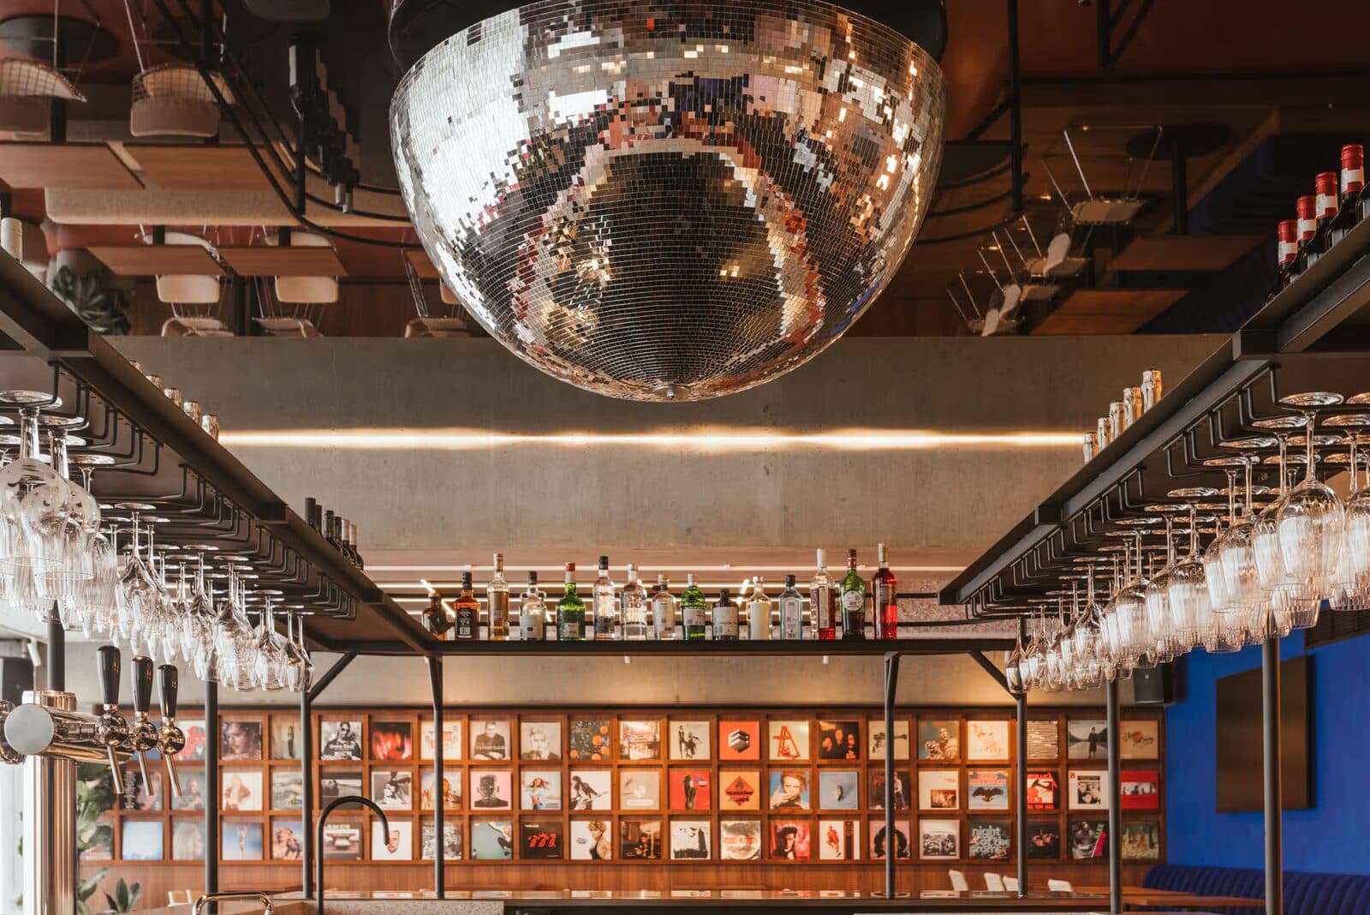
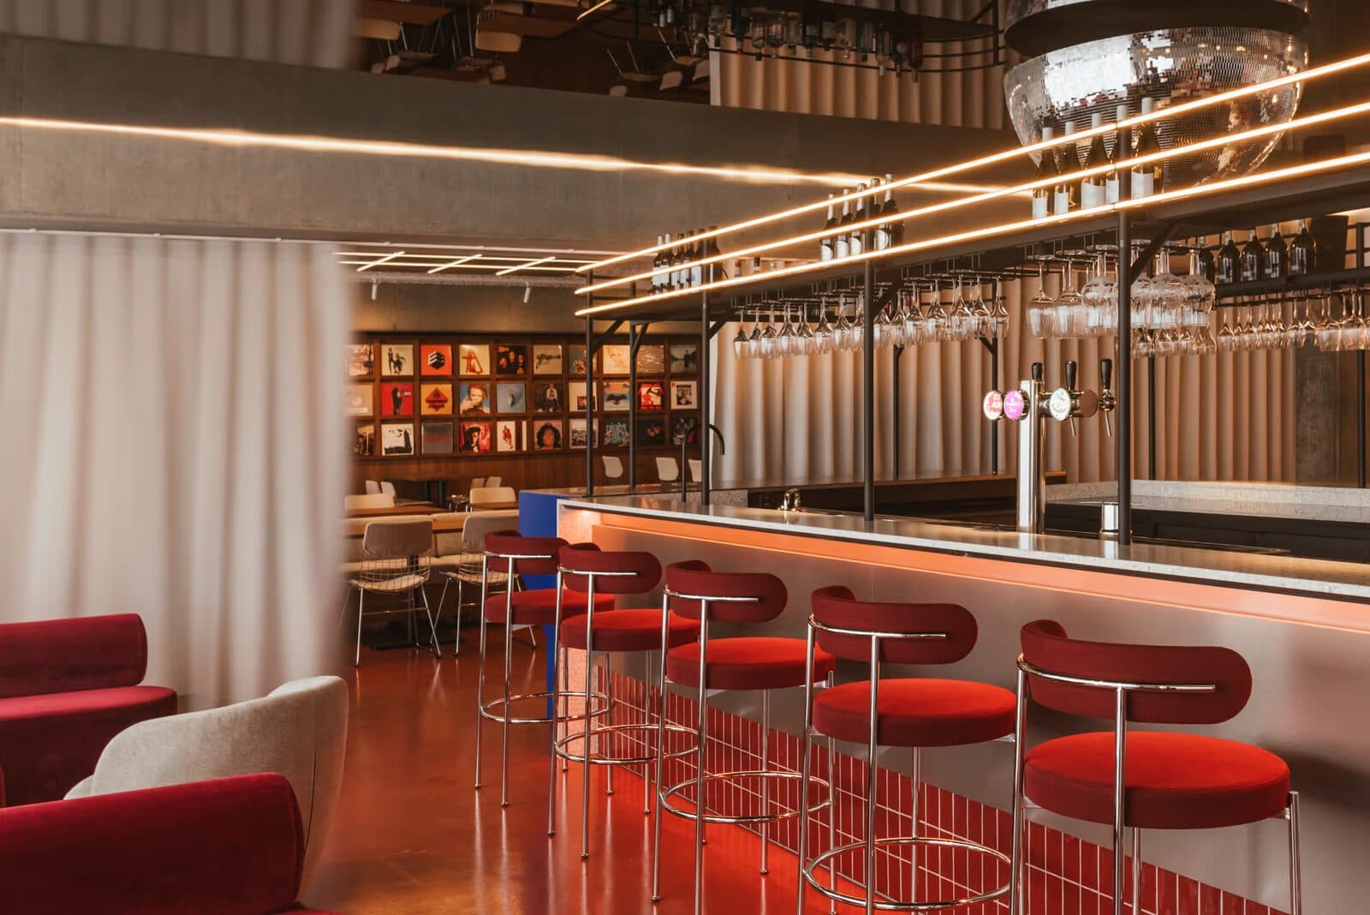
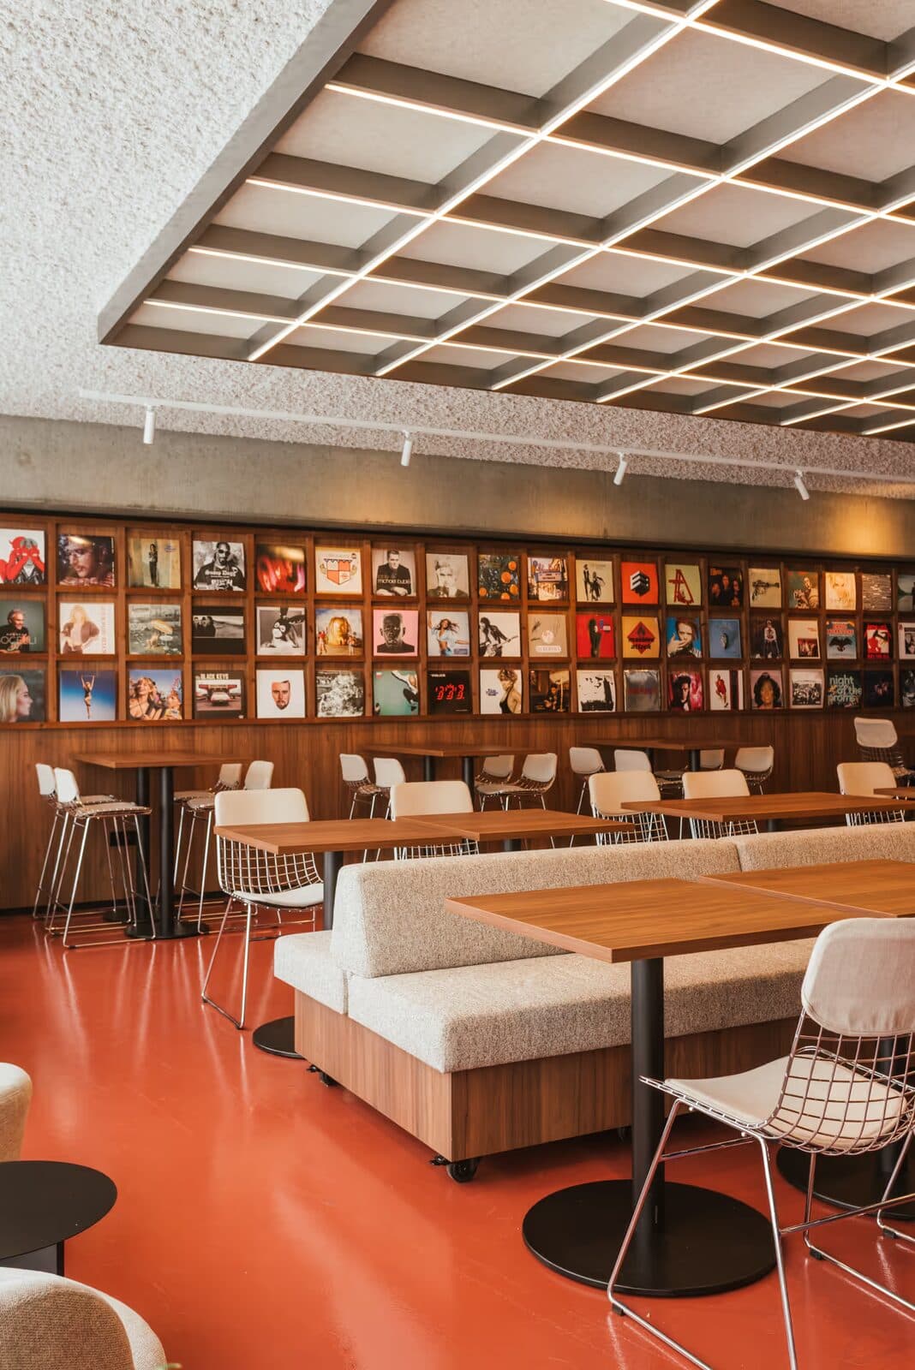
AFAS Lounge — BE•AT.
One ceiling, two effects: a club-grade mirror above, concert-grade absorption behind it.
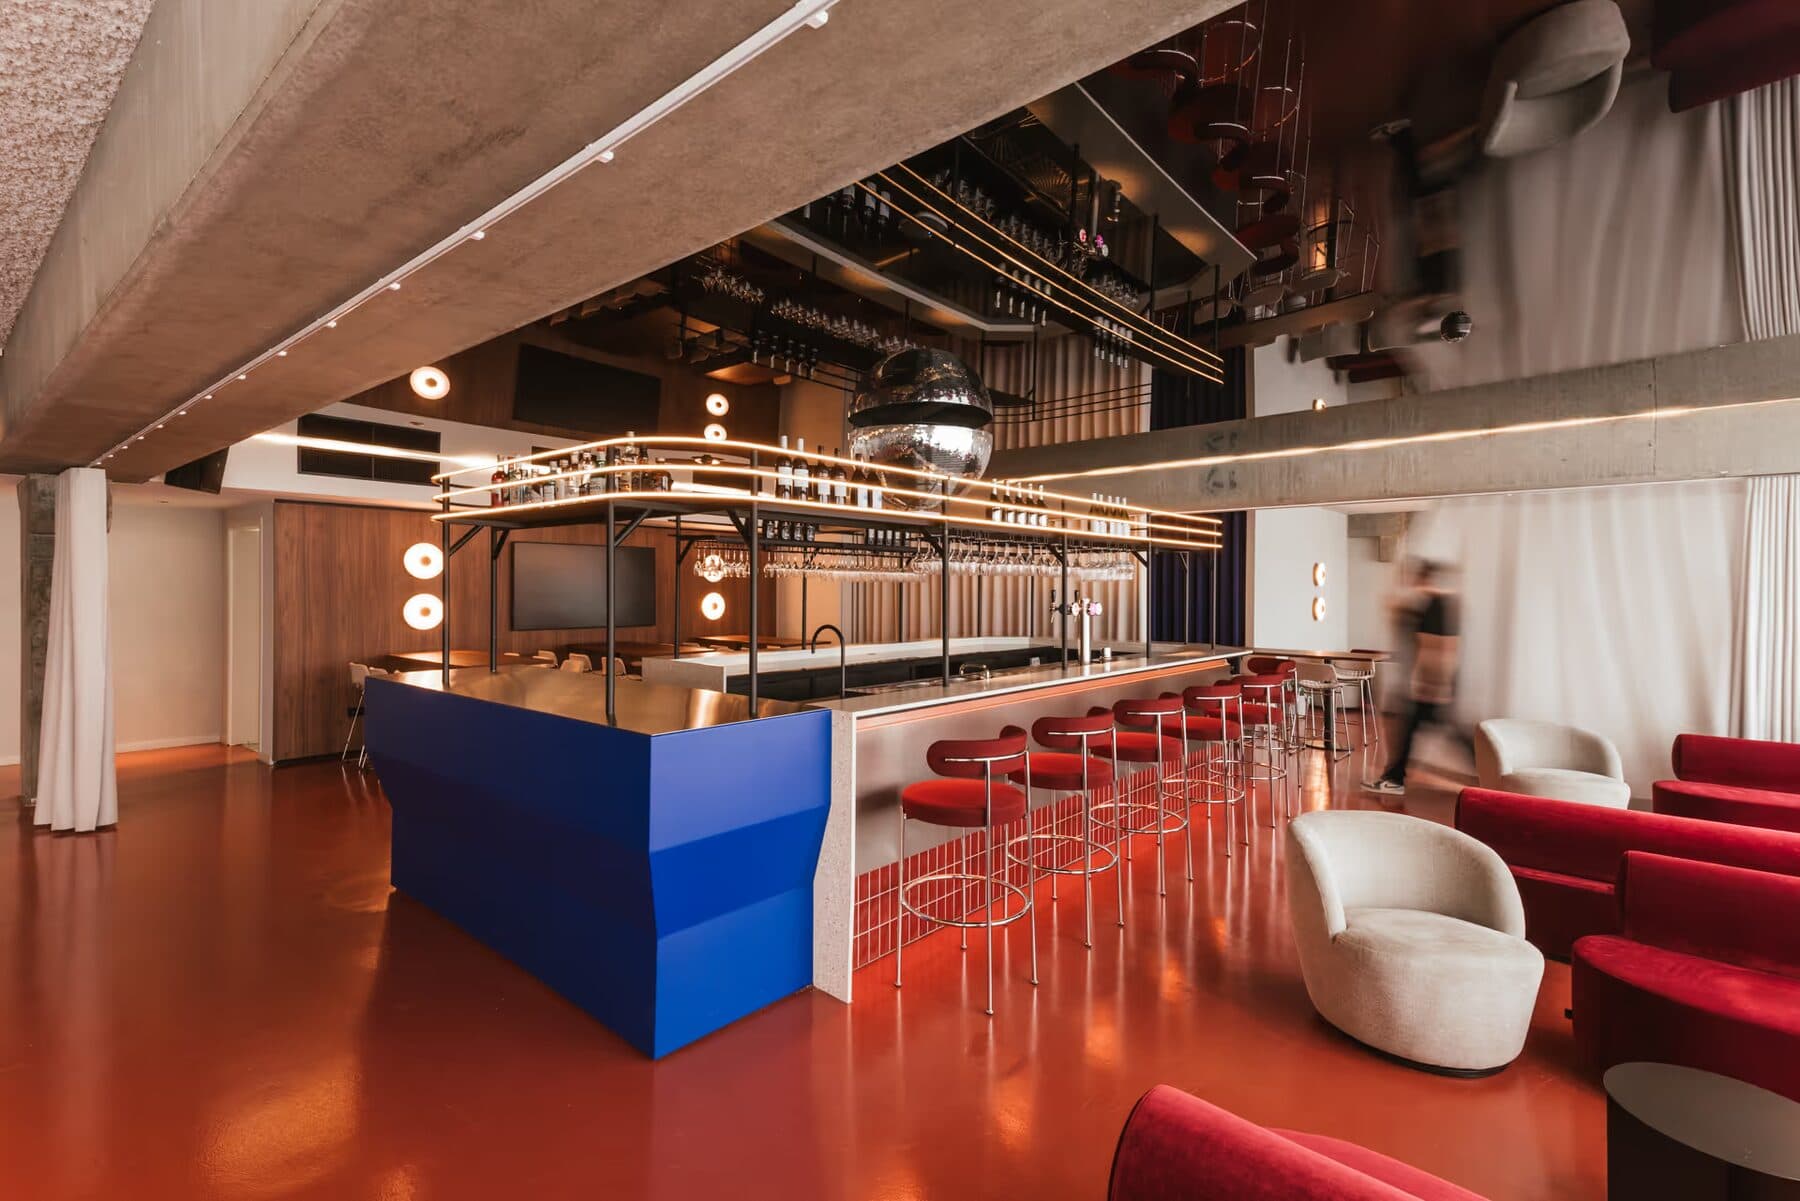
For the VIP lounge of the AFAS Dome in Antwerp, design studio Creneau International (Hasselt) imagined a space that plays four roles in a single evening: restaurant, dance floor, conference room and lounge. The ceiling had to carry that transformation.
We produced a black high-gloss PVC membrane with roughly 90% reflectivity — a mirror that doubles the room and its light — backed by a perforated acoustic layer with absorber material, so the BE•AT sound system lands crisp instead of harsh.
LED lighting points and speaker openings were cut in production, the membrane was welded seamlessly up to 6.50 m wide, and the 250 m² lounge ceiling was installed in three days on site.
Products & materials used
- Black high-gloss PVC membrane (±90% reflectivity)
- Perforated acoustic backing with absorber
- Factory-cut LED and audio integrations