Finishing a sloped roof interior — layer by layer
Converting an attic stands or falls with the build-up behind the finish: insulation, vapour barrier, airtightness. How a pitched roof is layered from tiles to interior surface, and how a stretch ceiling finishes the slope seamlessly.
Know your roof structure
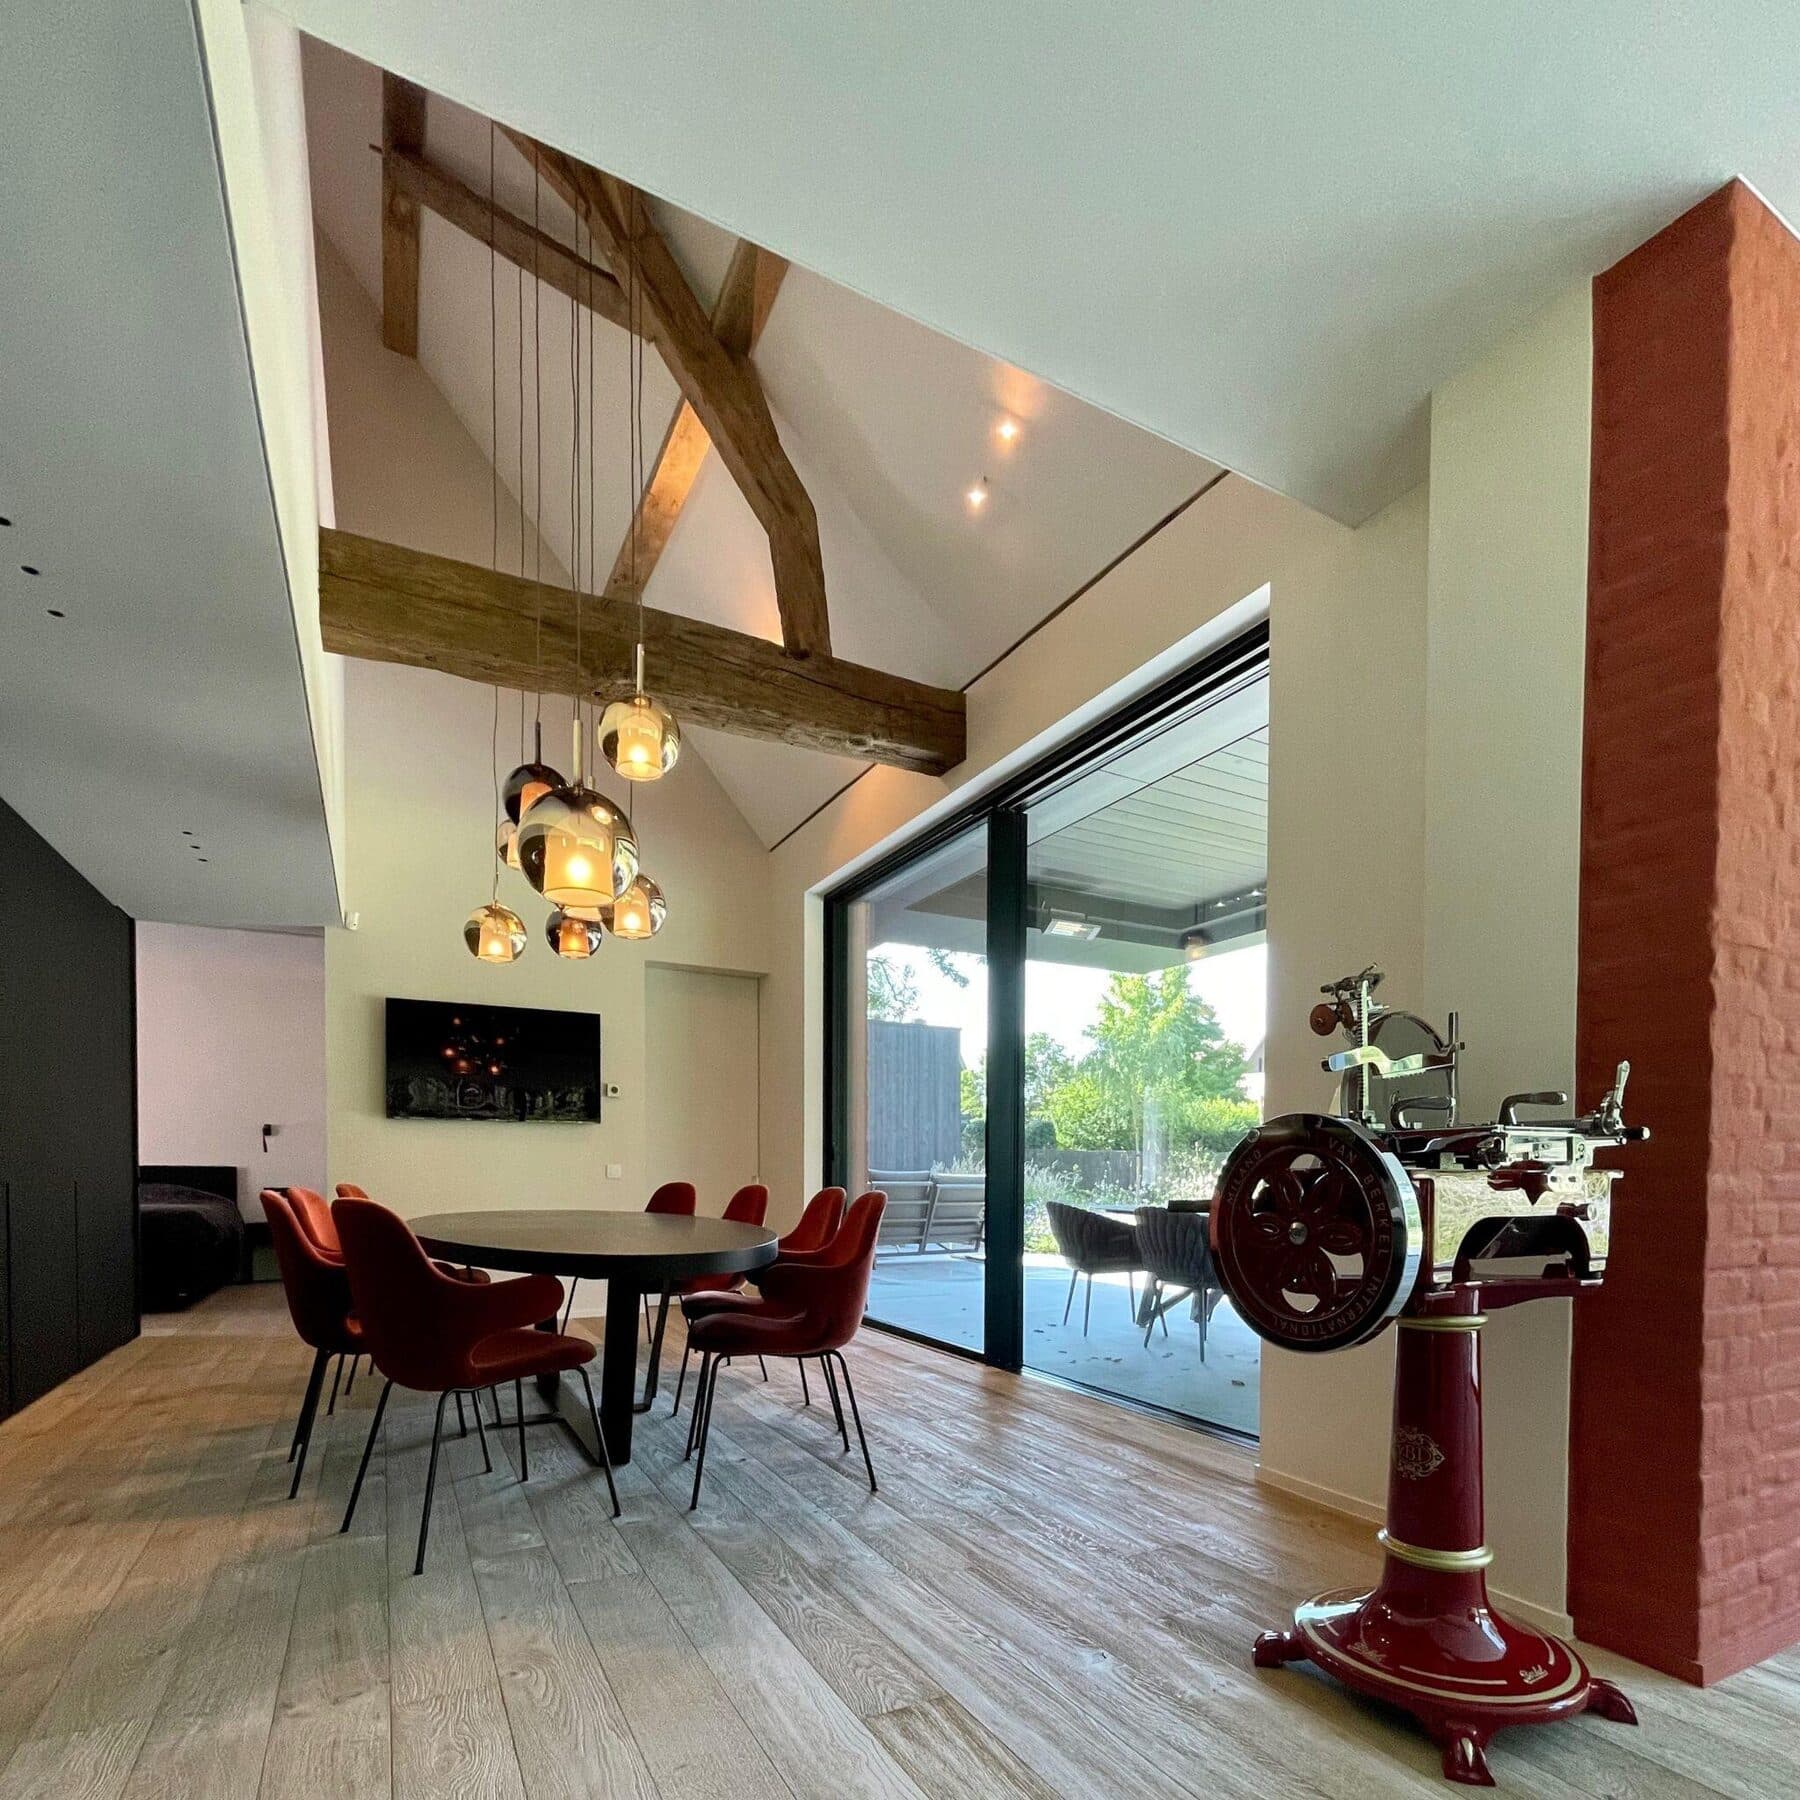
Belgian pitched roofs come in two families. A purlin roof (gordingendak) carries the load on horizontal beams, leaving recognisable horizontal lines through the attic. A truss or rafter roof (spantendak) works with diagonal members from ridge to eaves and generally leaves a more open volume. Which one you have determines where fixing points sit and how the interior finish can be mounted.
The six layers of a healthy roof
From outside in, a correctly built pitched roof stacks six functions: the roofing itself (tiles, slate or metal), a breathable underlay that keeps wind and stray water out, thermal insulation sized for today’s energy standards, a vapour barrier on the warm side, an airtight seal at every joint and penetration, and finally the interior finish you actually see.
The vapour barrier deserves the most respect. Warm indoor air carries moisture; let it reach the cold side of the insulation and it condenses — and hidden condensation is how mould and rotten roof timber start. Every tear taped, every cable passage sealed.
Finishing the slope: the visible layer
The classic finish is plasterboard on battens: familiar, but on a slope it means overhead jointing and sanding, and every future movement of the roof timber can telegraph a crack through the paint.
A stretch ceiling takes the slope differently: profiles along the edges of each plane, membrane tensioned in between — seamless, crack-free and light. Slopes, knee walls and even the transition to a flat ceiling section can be finished in the same material, which makes small attic rooms read as one calm volume.
Attic rooms, bathrooms and light
Attic conversions usually become bedrooms, offices or bathrooms — and under a roof, each has its wish. For bathrooms, the membrane is moisture-resistant by nature and shrugs off condensation that would stain plasterwork. For bedrooms and offices, an acoustic membrane build-up softens rain noise and echo. And where roof windows are scarce, backlit membrane panels between the rafters bring daylight-like brightness to the darkest corner of the house.
Planning an attic conversion? Ask us for a quote for the finishing layer — standard, acoustic or moisture-resistant — and we will think along from the profile up.
Thinking about a stretch ceiling?
Get a free, no-obligation quote for your space.