Commercial
Van der Valk.
Beveren · Hotel event hall
An acoustic problem that had dogged the hotel’s event hall for years, solved through the ceiling.
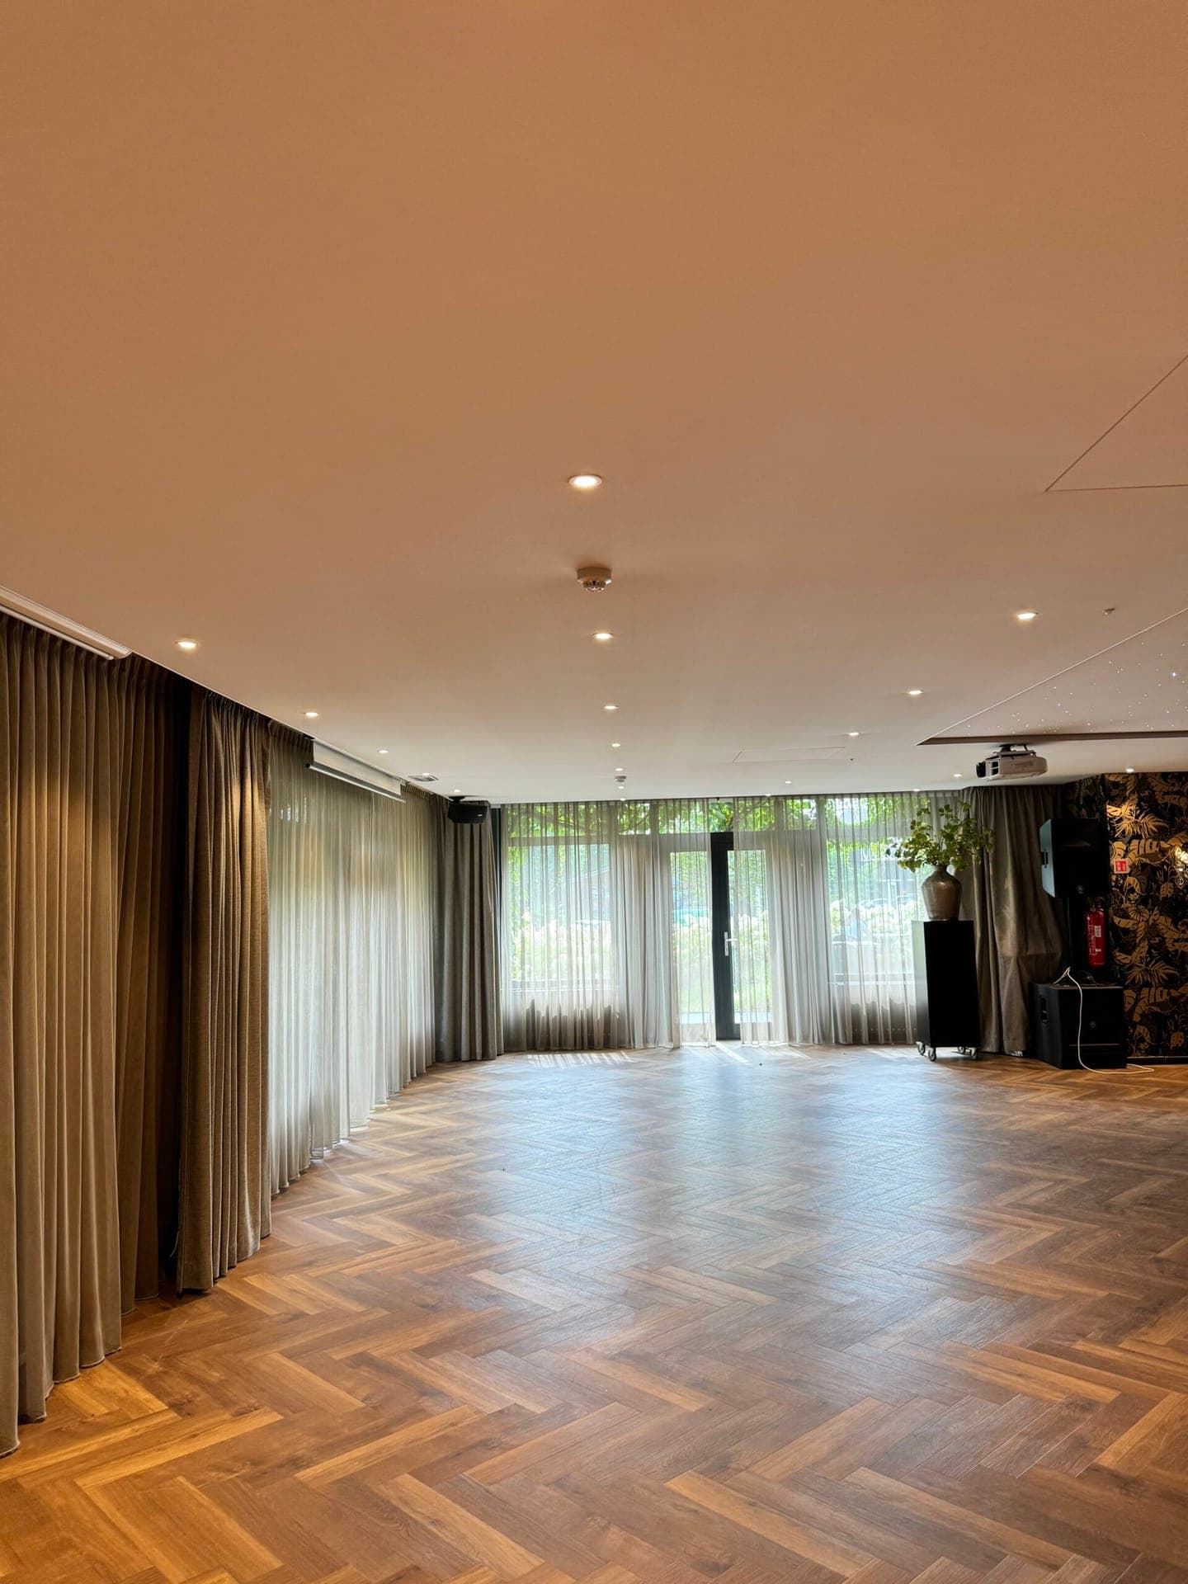
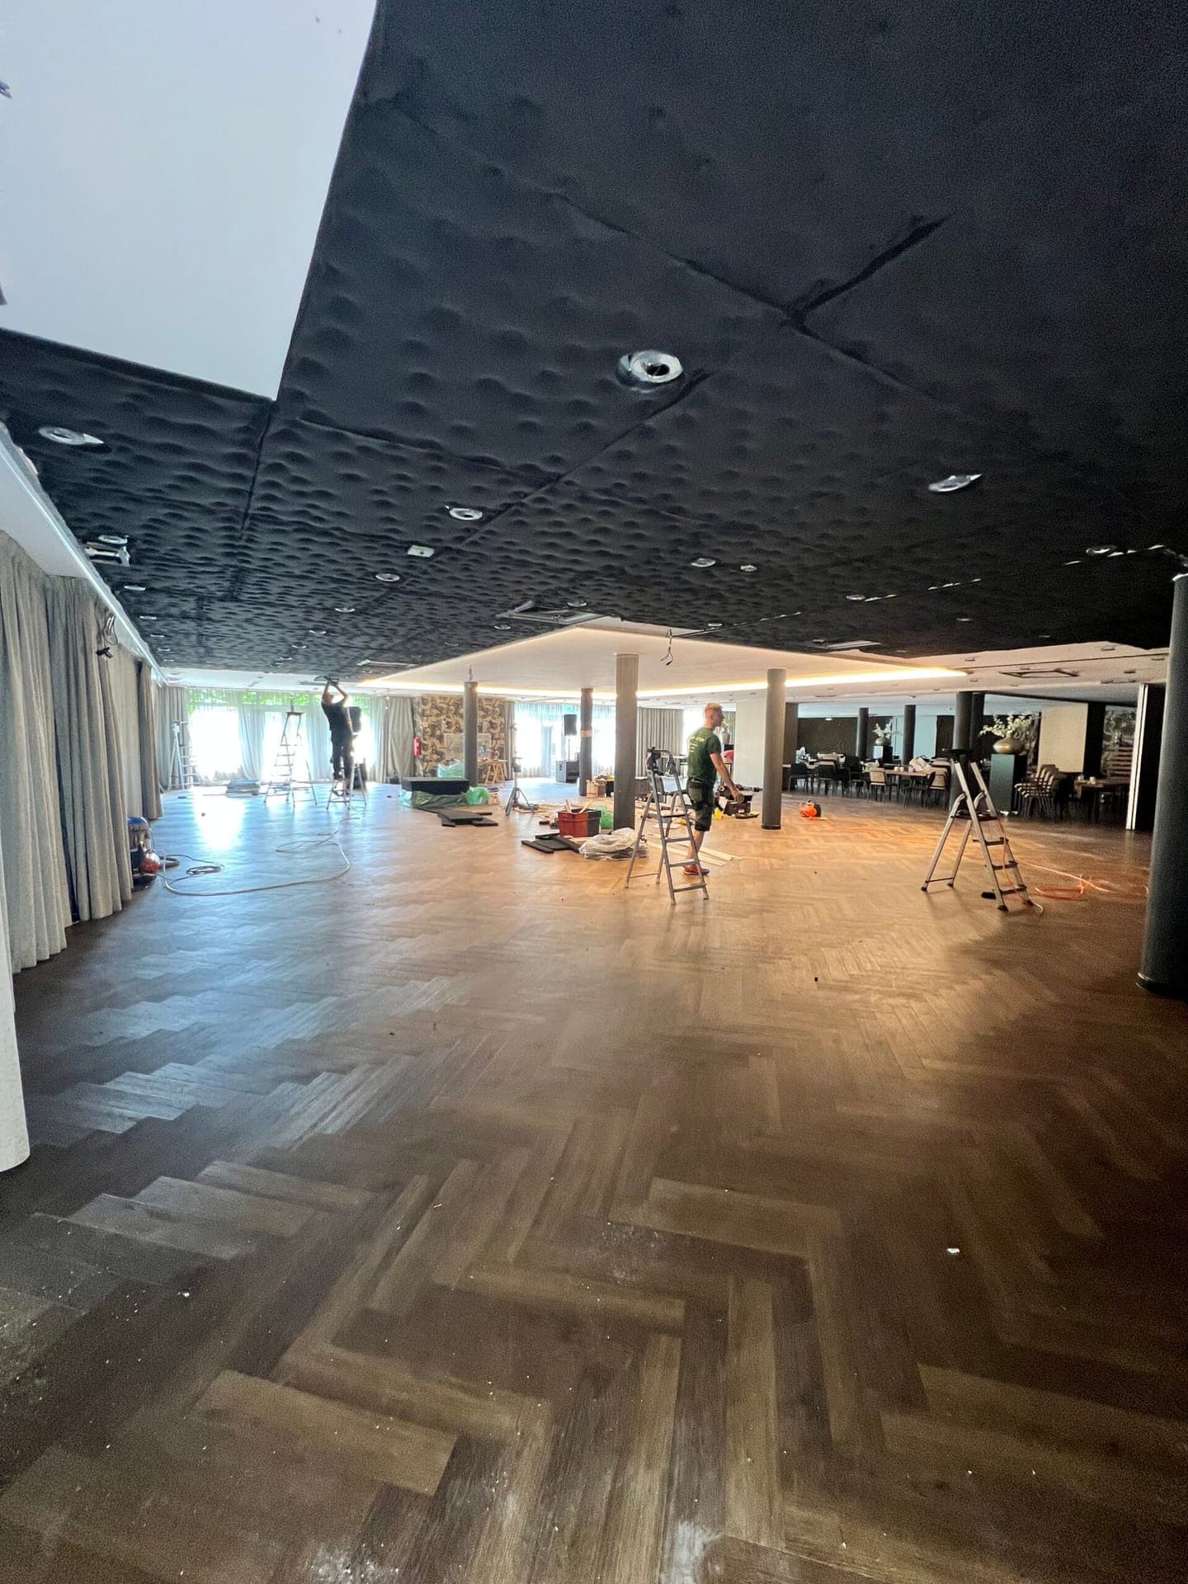
Tim van der Valk approached STRETCH about an acoustic problem that had affected their event space for several years. After talking it through with Michael Nicasens of STRETCH, we concluded the fix had to come from the ceiling — but the existing ceiling was only 255 cm high, leaving very little room for a system.
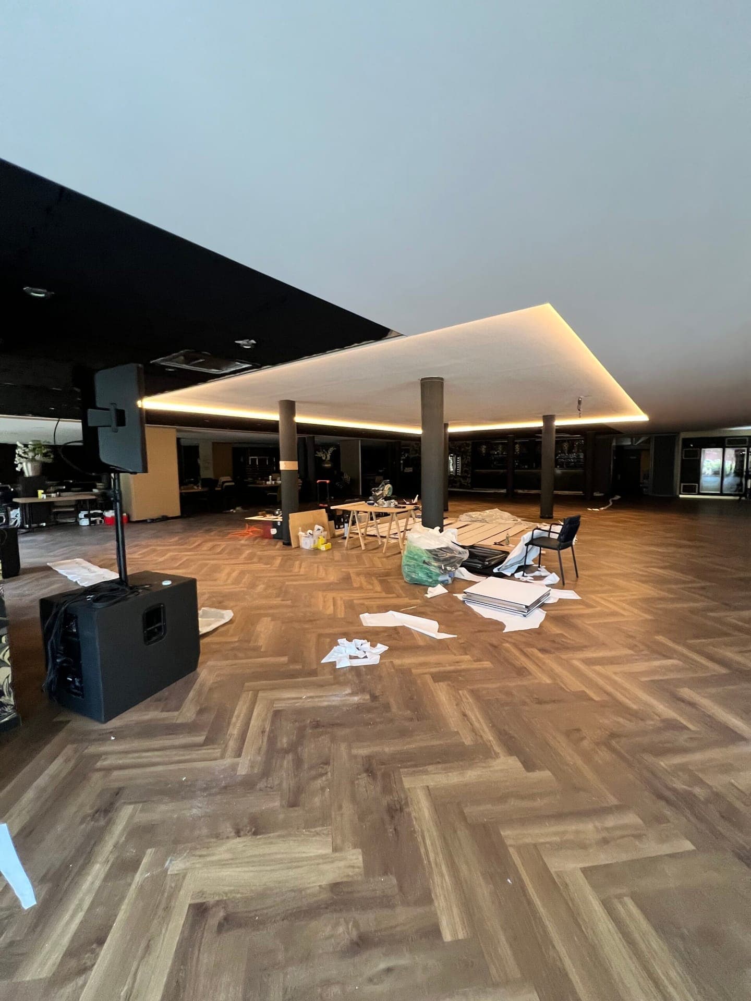
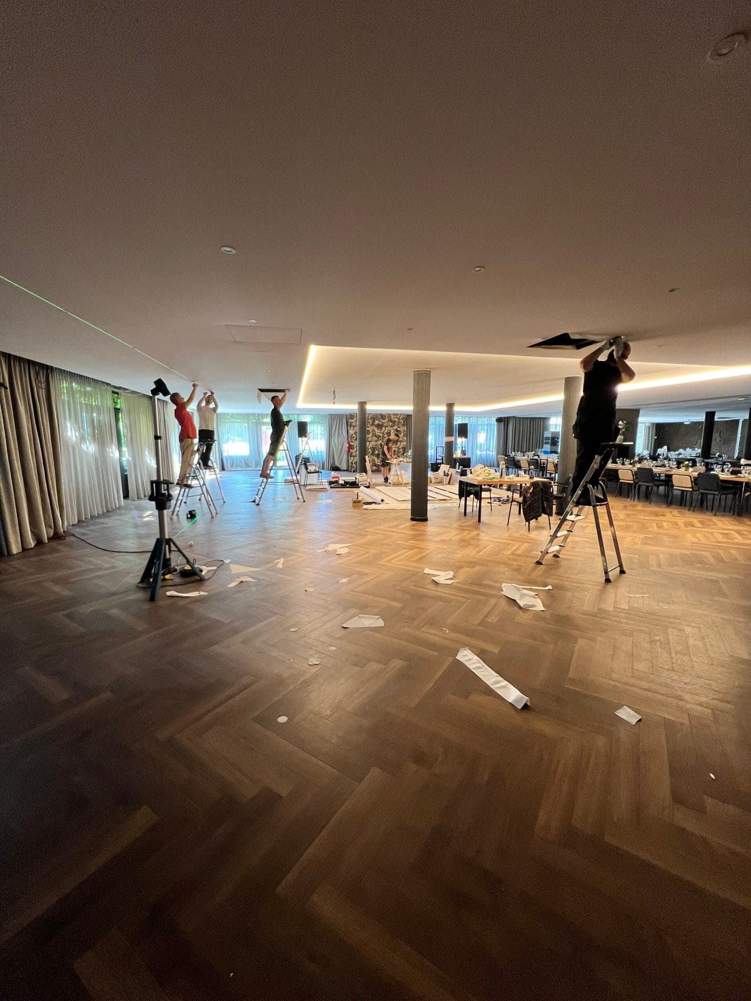
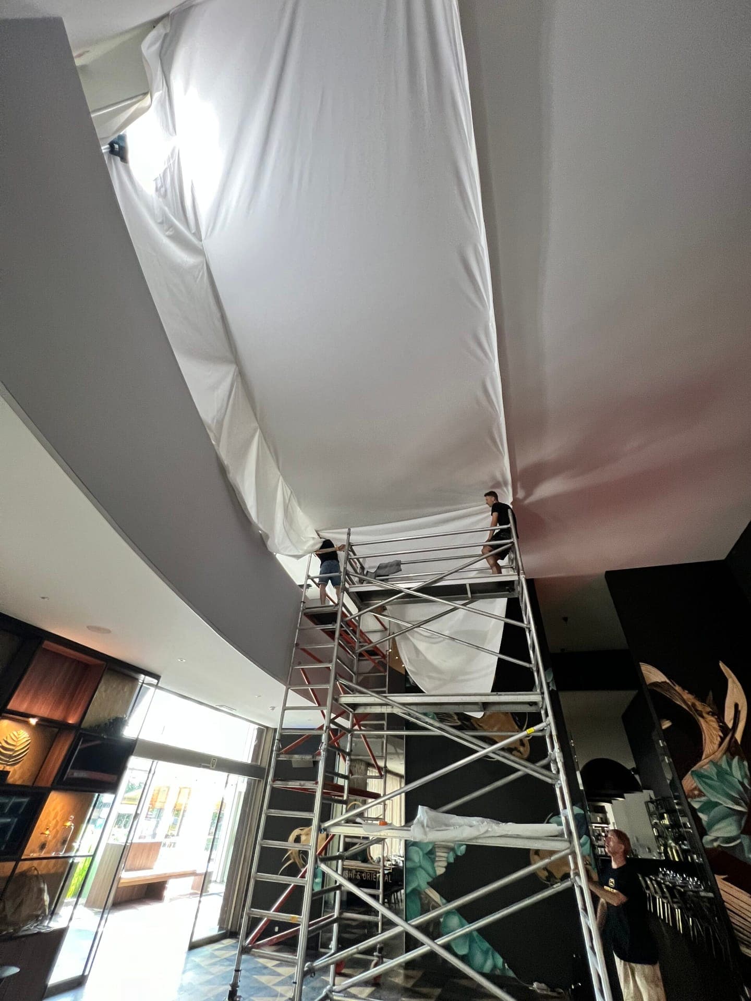
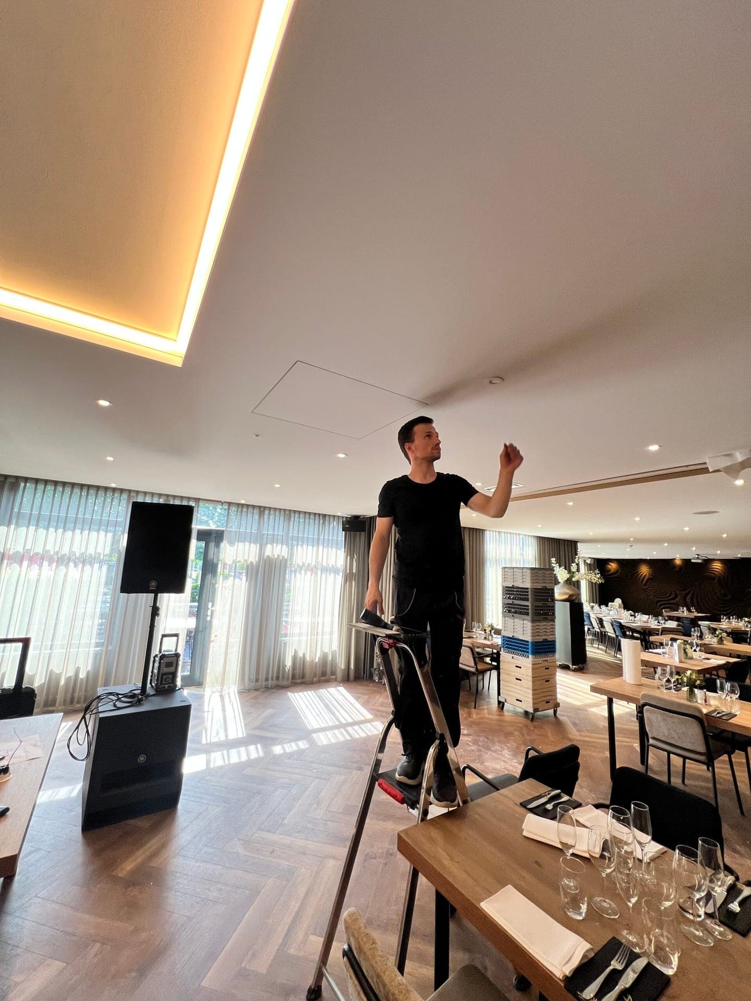
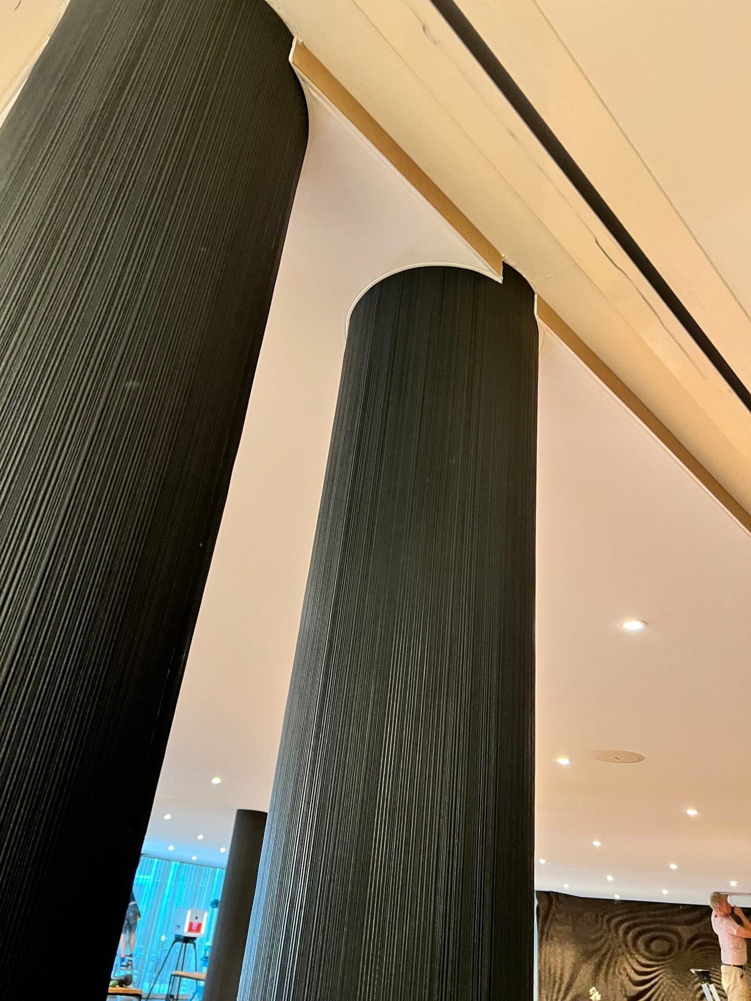
So we proposed a 50 mm system height that still reaches αw 0.95: maximum acoustic absorption with only a minimal drop in ceiling height. The large event rooms are spanned seamlessly, with the acoustic performance built into the membrane and the detailing — hatches, lighting, sensors and a starry-sky feature — integrated cleanly overhead.
αw 0.95 acoustic absorption
Only 50 mm system height
Integrated technical access hatches
Lighting & presence sensors
Starry-sky feature
Seamless finish around columns
Products & materials used
- Acoustic STRETCH ceiling (50 mm system)
- Integrated technical hatches
- Integrated lighting
- Presence sensors
- Starry-sky installation
- Perimeter tension profiles
Gallery